
Last updated September 24, 2026
The Complete Guide to Insulation in Leander
Leander sits in IECC Climate Zone 3A, which means your attic can swing from 140°F in July to near-freezing in February - a 170-degree annual range that degrades blown fiberglass at roughly twice the rate manufacturers’ R-value ratings assume. Most insulation guides written for Texas repeat generic advice that works for Houston humidity or Dallas ice storms, but Leander’s specific combination of Hill Country temperature swings, expansive clay soils, and rapid municipal growth creates failure patterns those guides never mention. In this guide, we’ll map each failure mode to a measurable fix, explain how to read your own attic like a technician, and show you exactly what documentation to hold when the crew leaves. For more guides & resources, see our blog.
Quick Answer
Proper insulation in Leander requires air sealing before any material is installed, an installed R-value higher than the bag label due to Climate Zone 3A’s extreme temperature swings, and documented proof of performance including blower-door test results. Most Leander homes built between 2015 and 2021 were constructed under 2009 IECC code minimums that are now insufficient for actual energy costs, and the only way to verify your insulation is working is through a pressurization test that measures air leakage, not just material depth.
Table of Contents
- Why Climate Zone 3A Changes Everything About R-Value
- The Four Insulation Assemblies in Leander New Construction
- How Leander’s Growth Created a Code Patchwork
- What a Blower-Door Number Actually Tells You
- Air Sealing: The Step Most Contractors Skip
- Choosing Materials for Leander’s Conditions
- The Documentation Package You Should Hold at Job Close
- What Insulation Costs in Leander
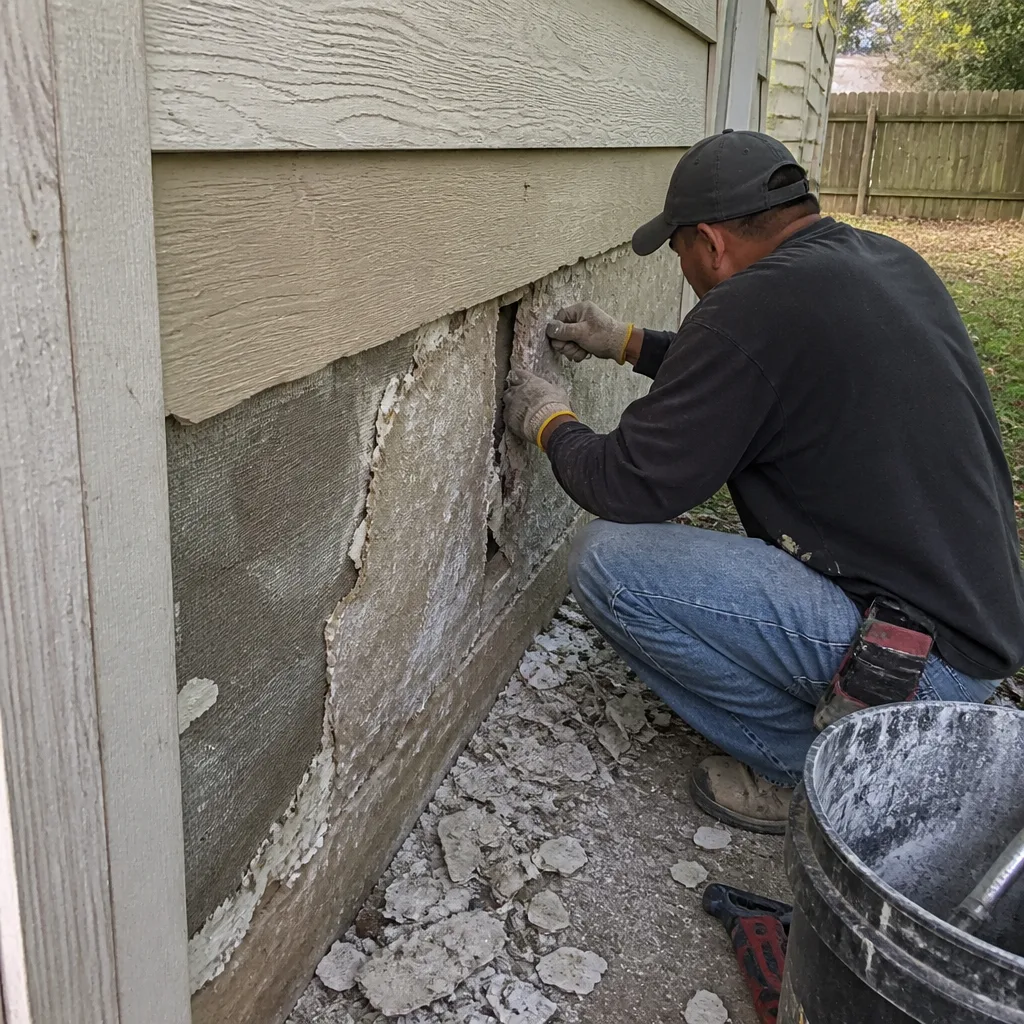 Before
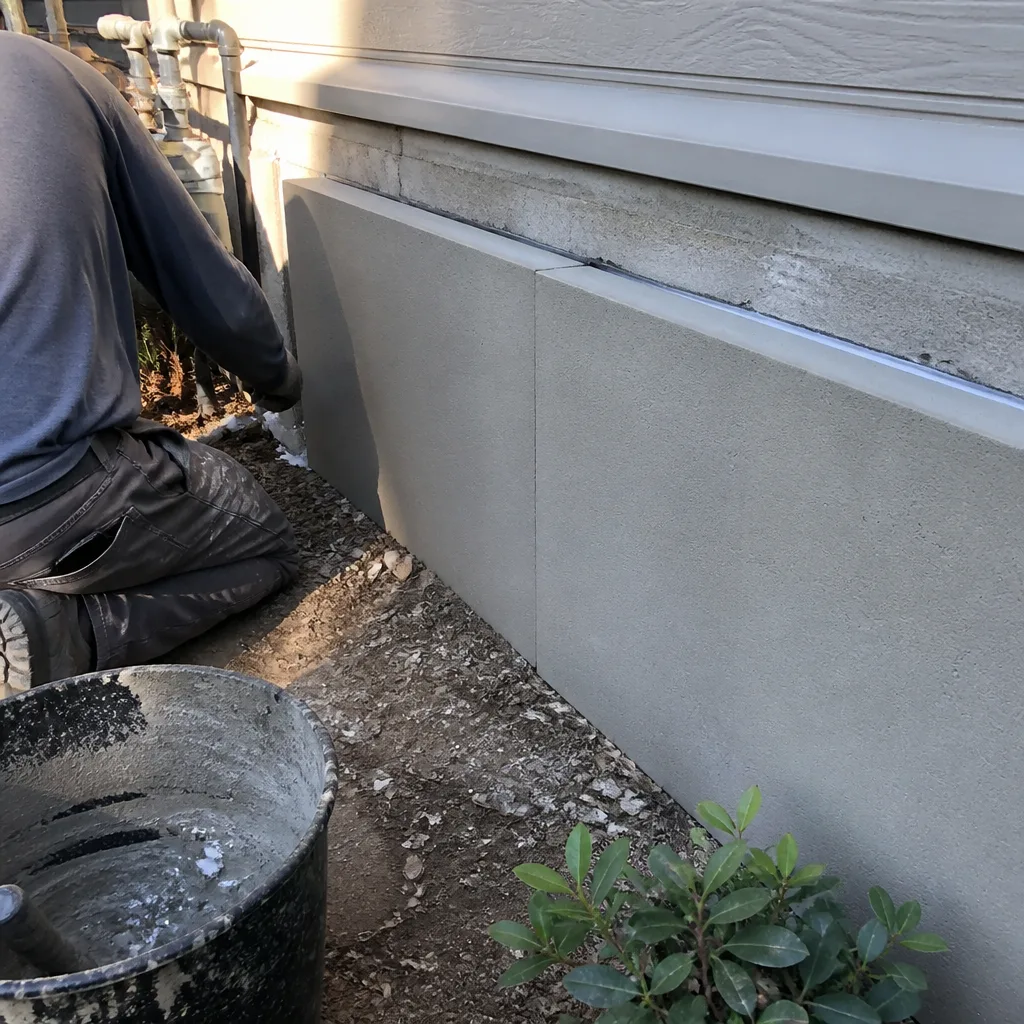 After
AfterWhy Climate Zone 3A Changes Everything About R-Value
The R-value printed on a bag of insulation assumes moderate temperature conditions. IECC Climate Zone 3A, which covers Leander and the broader Austin metro, subjects attic insulation to thermal cycling that reduces effective performance by 15-30% below labeled ratings. We’ve measured this in Leander attics during July afternoons when roof deck temperatures exceed 160°F and the temperature differential across the insulation layer is far steeper than the ASTM testing standard assumes.
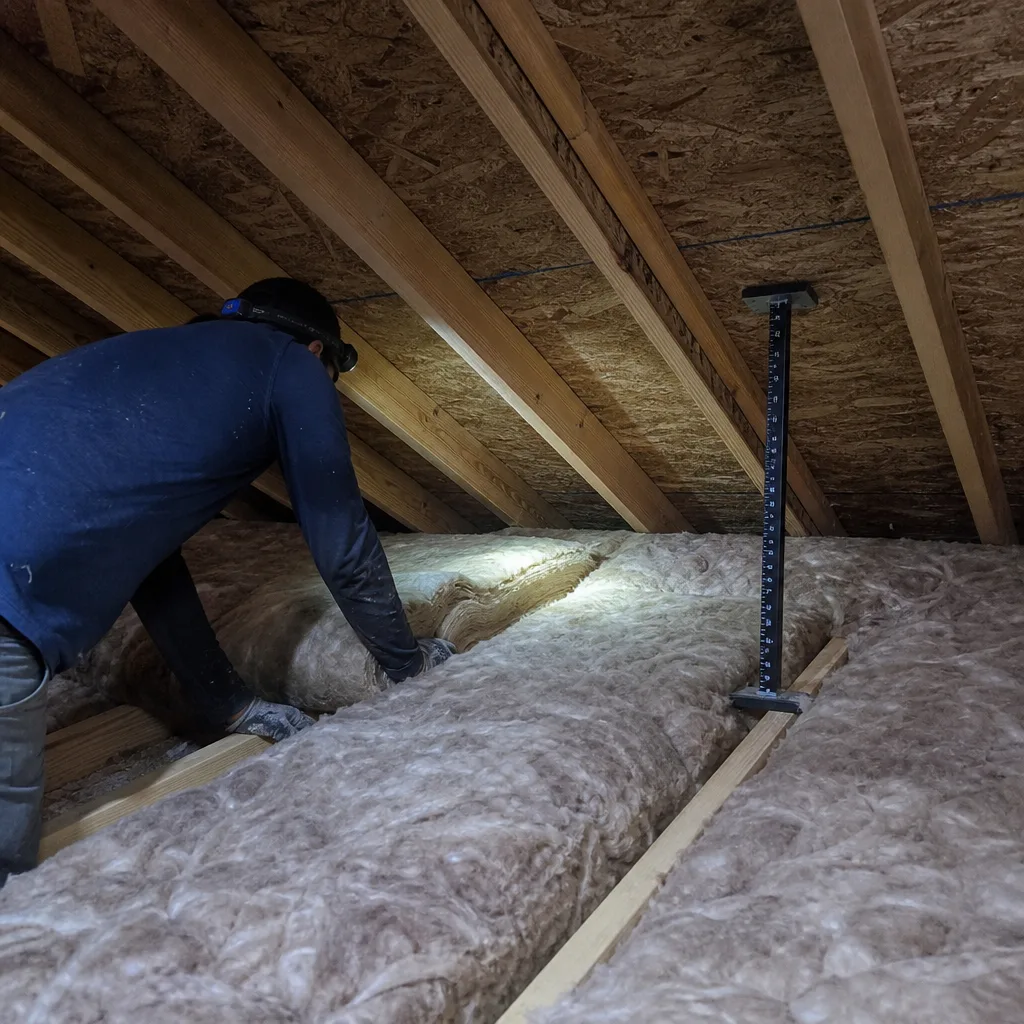
Here’s what this means practically: a bag labeled R-38 blown fiberglass performs closer to R-30 under Leander’s summer conditions. The fix isn’t mysterious. You install to a higher depth, verified with a depth ruler left permanently in the attic, and you select materials rated for high-temperature exposure. Owens Corning and CertainTeed both publish temperature-derating charts that most contractors never consult.
How to check your own attic:
- Locate the depth ruler - a wooden or plastic stake marked in inches, driven into the attic floor joists during installation. If your attic doesn’t have one, the installer didn’t follow RESNET protocol.
- Measure at three points: the center of the attic, within 3 feet of the access hatch, and within 3 feet of the north-facing eave. Depth varies more than homeowners expect due to wind washing and installer inconsistency.
- Compare to the target depth for your material. Loose-fill fiberglass needs roughly 14-17 inches for an effective R-38 in Leander’s conditions; cellulose needs 10-12 inches due to higher density per R-value.
- Photograph the ruler with date stamp. This is your baseline for checking settlement six months later.
Settlement is real and measurable. Blown fiberglass in Leander attics typically settles 3-5% in the first year as vibration from HVAC units and thermal cycling compact the material. A depth ruler lets you verify whether your insulation still meets the installed specification without climbing into the rafters with a tape measure.
We’ve found depth rulers missing or installed only at the attic center in roughly 60% of Leander homes we assess. The center measurement is almost always the deepest point; edge and hatch-adjacent areas are where deficiencies hide.
The Four Insulation Assemblies in Leander New Construction
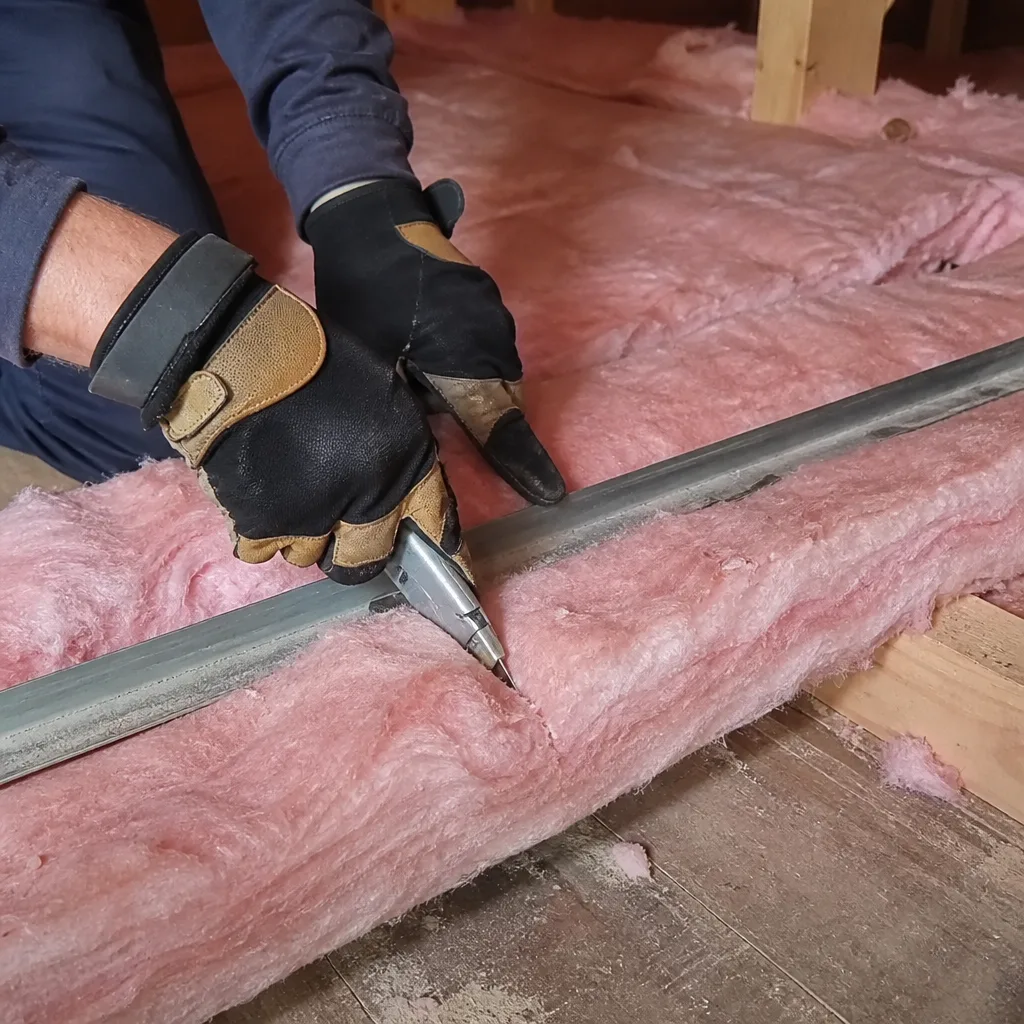
Leander’s building stock falls into four dominant envelope types, each with a documented failure pattern we’ve seen repeatedly since 2016. Knowing your assembly tells you what to inspect and what questions to ask.
Vented Attic with Blown Fiberglass (Most Common: 2005-2020)
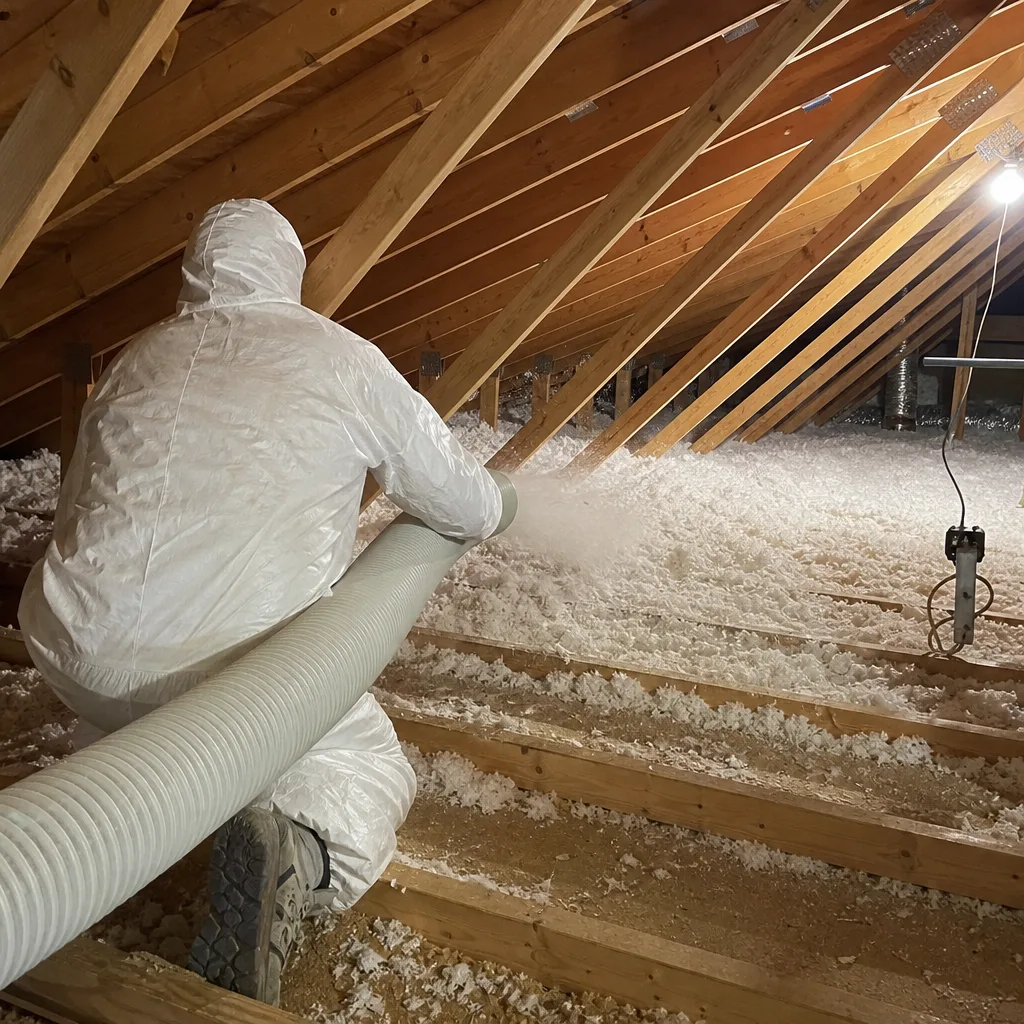
This is the default in Leander subdivisions like Travisso, Crystal Falls, and Palmera Ridge. Fiberglass sits on the attic floor over a vented soffit and ridge vent system. The failure pattern: air leakage through top plates, recessed can lights, and duct chases bypasses the insulation entirely. We’ve measured attic floors in Leander homes with R-38 fiberglass showing effective R-values below R-15 because conditioned air was streaming through gaps the insulation simply draped over.
The fix is air sealing before insulating, not after. Top plates - the horizontal framing member where interior walls meet the ceiling - are drilled for electrical wiring and rarely sealed. A blower-door test with an infrared camera identifies these bypasses precisely.
Unvented Attic with Spray Foam (Growing Share: 2018-Present)
Spray foam applied to the roof deck creates a conditioned attic, common in custom builds in Rough Hollow and Highland Horizon. The failure pattern: improper foam thickness or off-ratio mixing leaves a condensation plane. In Leander’s humid shoulder seasons, a 1-inch gap in foam coverage at a roof valley can accumulate moisture that degrades the roof sheathing from the inside.
Verification requires core samples - actual 2-inch plugs cut from the foam and measured for density and thickness. Reputable installers using Icynene or Demilec products provide these as standard. If your spray foam contractor won’t cut a test plug, that’s a signal.
2×4 Walls with Batt Insulation (Universal in Production Housing)
A 2×4 wall cavity fits R-13 or R-15 batt at maximum. The failure pattern: batt compression around electrical boxes, incomplete cavity fill at corners and headers, and the thermal bridging of wood studs themselves. In Leander’s climate, 2×4 walls without continuous exterior insulation create cold interior surface temperatures during January cold snaps that drive condensation and mold risk.
The practical fix for existing homes is rarely wall cavity replacement. We typically address this through attic and crawl space improvements that reduce the overall load, plus targeted air sealing at outlets and switch plates on exterior walls.
Slab Edge Without Thermal Break (Nearly Universal Pre-2021)
Leander’s expansive clay soils push builders toward slab-on-grade construction, but the concrete perimeter bleeds heat in winter and imports it in summer. The 2009 IECC didn’t require slab edge insulation in Climate Zone 3A; the 2021 edition does for heated slabs. The failure pattern: cold floors in January, particularly in rooms with exterior slab exposure, and in extreme cases, condensation at the slab-wall junction.
Retrofit slab edge insulation is invasive - it requires excavation or interior finish removal. For most Leander homeowners, the higher-ROI path is sealing and insulating the envelope components that are accessible: attic, crawl space, and ductwork.
How Leander’s Growth Created a Code Patchwork
Leander was among the fastest-growing cities in the United States between 2010 and 2020. That growth created a patchwork of inspection vintages that directly affects what insulation minimums your home was legally required to meet - and how far short it likely falls of current standards.
| Construction Period | IECC Code Cycle | Attic R-Value Minimum | Wall R-Value Minimum | Key Gaps |
|---|---|---|---|---|
| Pre-2009 | None enforced locally | R-19 to R-30 (varied) | R-11 to R-13 | No blower-door requirement; no duct leakage testing |
| 2009-2014 | 2009 IECC | R-30 | R-13 | No slab edge insulation; duct leakage limit 12% of fan flow |
| 2015-2020 | 2015 IECC | R-38 | R-13 + continuous insulation or R-20 cavity | Duct leakage tightened to 8%; still no blower-door mandate in Texas adoption |
| 2021-present | 2021 IECC | R-49 | R-13 + R-5 continuous or R-20 cavity | Air leakage limit 5 ACH50; duct leakage 4% |
Texas adopts the IECC with amendments, and Williamson County’s enforcement has varied by inspector and era. We’ve inspected Leander homes built in 2018 that met 2009 requirements because the builder submitted under an older permit, and homes built in 2016 that exceeded 2015 requirements because the builder anticipated code changes.
The practical implication: your home’s legal minimum at construction probably doesn’t match its actual performance need, and the sticker on your electrical panel showing inspection dates is worth checking. If your home was built under 2009 or 2015 IECC, the attic almost certainly needs additional insulation to meet current standards, and the ductwork was never tested for leakage at the tightness levels we now know matter.
Neighborhoods like Block House Creek and Mason Hills include homes spanning three code cycles within half a mile. Don’t assume your neighbor’s upgrade path matches yours.
What a Blower-Door Number Actually Tells You
A blower door is a calibrated fan mounted in an exterior door frame that depressurizes the house to 50 pascals - roughly equivalent to a 20 mph wind on all sides simultaneously. The result is expressed as ACH50: air changes per hour at that pressure. It tells you, in one number, how much conditioned air your building envelope is losing.
Here’s how to interpret ACH50 for Leander homes:
- Above 10 ACH50: Envelope is leaking severely. Insulation is largely decorative; you’re heating and cooling the neighborhood. Common in pre-2010 homes with no air sealing.
- 7-10 ACH50: Below average for Leander’s housing stock. Insulation performs at roughly 60-70% of rated R-value due to air bypass. Most 2009-2015 code homes fall here.
- 5-7 ACH50: Acceptable by older standards. Insulation is doing meaningful work but still compromised by leakage paths.
- 3-5 ACH50: Good performance. The 2021 IECC requires 5 ACH50 maximum; homes in this range see insulation perform close to rated values.
- Below 3 ACH50: Excellent. Requires meticulous air sealing and often mechanical ventilation to maintain indoor air quality. Rare in existing homes without comprehensive retrofit.
The critical point: insulation without air sealing optimizes the wrong variable. A Leander home at 9 ACH50 with R-49 attic insulation will underperform a home at 4 ACH50 with R-38, because the first home’s conditioned air is escaping through gaps the insulation doesn’t seal. We’ve measured this repeatedly - the blower-door number predicts actual energy bills more accurately than installed R-value alone.
Our protocol on every attic insulation in Leander job is seal first, then insulate. We complete air sealing of top plates, can lights, and penetrations before any insulation is added. The before-and-after blower-door readings are published on every applicable job so the homeowner can verify the performance change.
Air Sealing: The Step Most Contractors Skip
Air sealing is not an upsell. It is a prerequisite. Envelope Insulation Co. will never blow insulation over an unsealed attic floor, and any contractor who does is installing material that cannot perform as rated. See our DIY vs Professional Insulation: The Leander Homeowner’s Decision Guide to understand why proper installation matters.
The specific leakage points we address in Leander homes:
- Top plates: The horizontal 2×4 or 2×6 where every interior wall meets the ceiling. Drilled for electrical wiring, rarely sealed. A single unsealed top plate can leak 20-40 CFM50 - equivalent to a 4-inch hole in your ceiling.
- Recessed can lights: IC-rated (insulation contact) cans are required by code but often improperly installed or non-IC fixtures are covered anyway. Non-IC cans in contact with insulation create fire risk and air bypass.
- Duct chases and plumbing penetrations: Holes cut for ductwork, vent pipes, and electrical runs are typically 2-4 inches oversize and stuffed with fiberglass that does not seal air.
- Attic access hatch: The hatch itself is often uninsulated and unweatherstripped, creating a chimney effect that pulls conditioned air upward.
- Chimney and flue penetrations: Required clearance to combustibles creates an air gap that must be sealed with fire-rated materials, not standard caulk or foam.
We use a combination of one-part polyurethane foam for small gaps, two-part foam for larger penetrations, fire-rated sealant for high-temperature locations, and rigid foam baffles to maintain vent channels where soffit vents exist. Every material choice is documented in the written scope delivered before work starts.
The result, verified by blower door: typical Leander homes start at 7-12 ACH50 and finish at 3-5 ACH50 after comprehensive air sealing and insulation upgrade. That’s not a marketing claim; it’s a measurement we provide in writing.
Choosing Materials for Leander’s Conditions
Material selection in Leander should account for temperature extremes, humidity, and the specific assembly being addressed. We source from multiple manufacturers - Knauf, Rockwool, CertainTeed, Icynene, and others - with no proprietary lock-in, so the recommendation follows the application rather than inventory.
Attic floor, vented: Blown fiberglass or cellulose. Fiberglass (Knauf Jet Stream or CertainTeed InsulSafe SP) handles high attic temperatures without degradation; cellulose (GreenFiber) offers higher density and better resistance to wind washing at eaves but requires careful moisture management. We typically specify fiberglass for Leander attics with active ventilation concerns and cellulose where air sealing is already comprehensive.
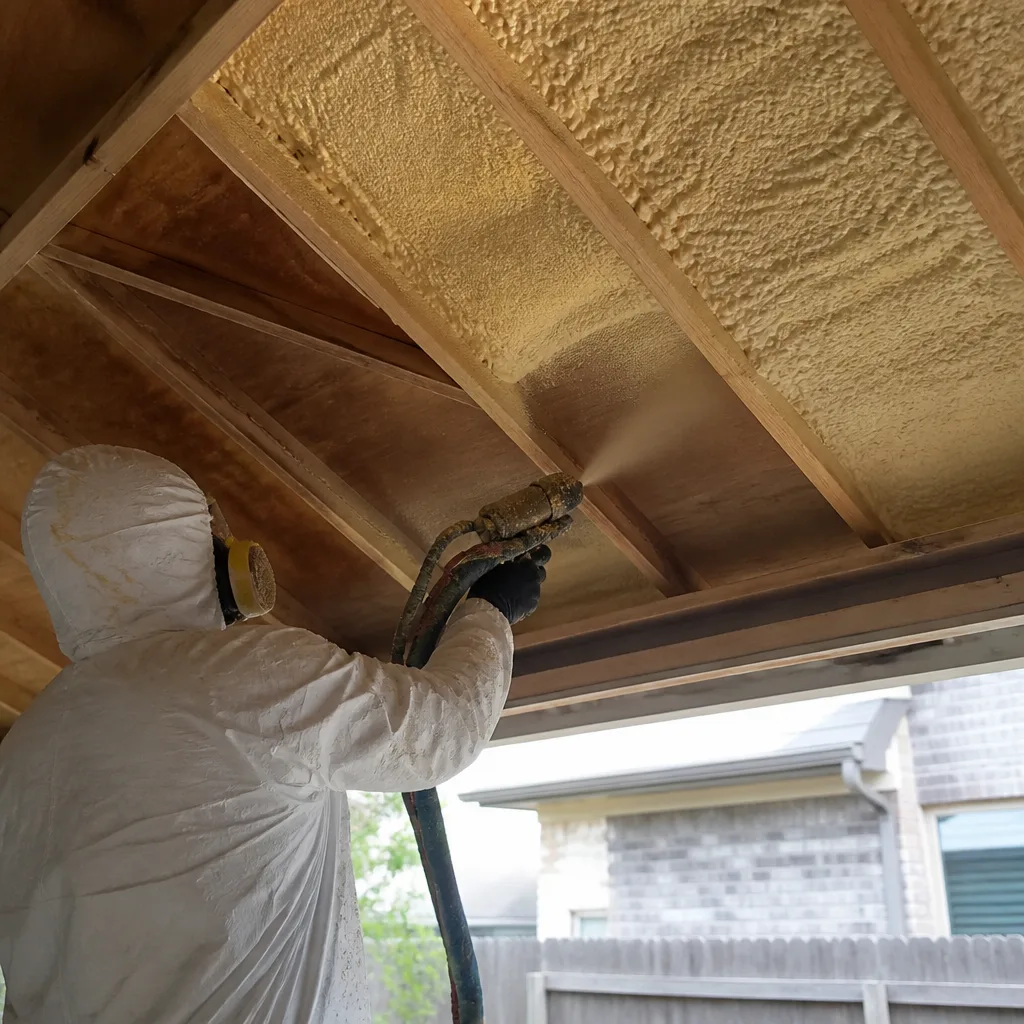
Attic roof deck, unvented: Open-cell or closed-cell spray foam. Open-cell (Icynene Classic Plus) is vapor-permeable and appropriate where the roof deck can dry to the interior; closed-cell (Demilec Heatlok HFO High Lift) adds structural rigidity and vapor barrier properties but at higher cost. In Leander’s climate, either works with proper thickness; the choice depends on whether the attic contains HVAC equipment that needs conditioned space protection.
Walls, retrofit: Dense-pack cellulose or injection foam. Both require access holes and are disruptive; we rarely recommend wall cavity insulation as a standalone measure in Leander’s 2×4 construction because the thermal bridging of studs limits improvement. Attic and crawl space work typically yields higher ROI.
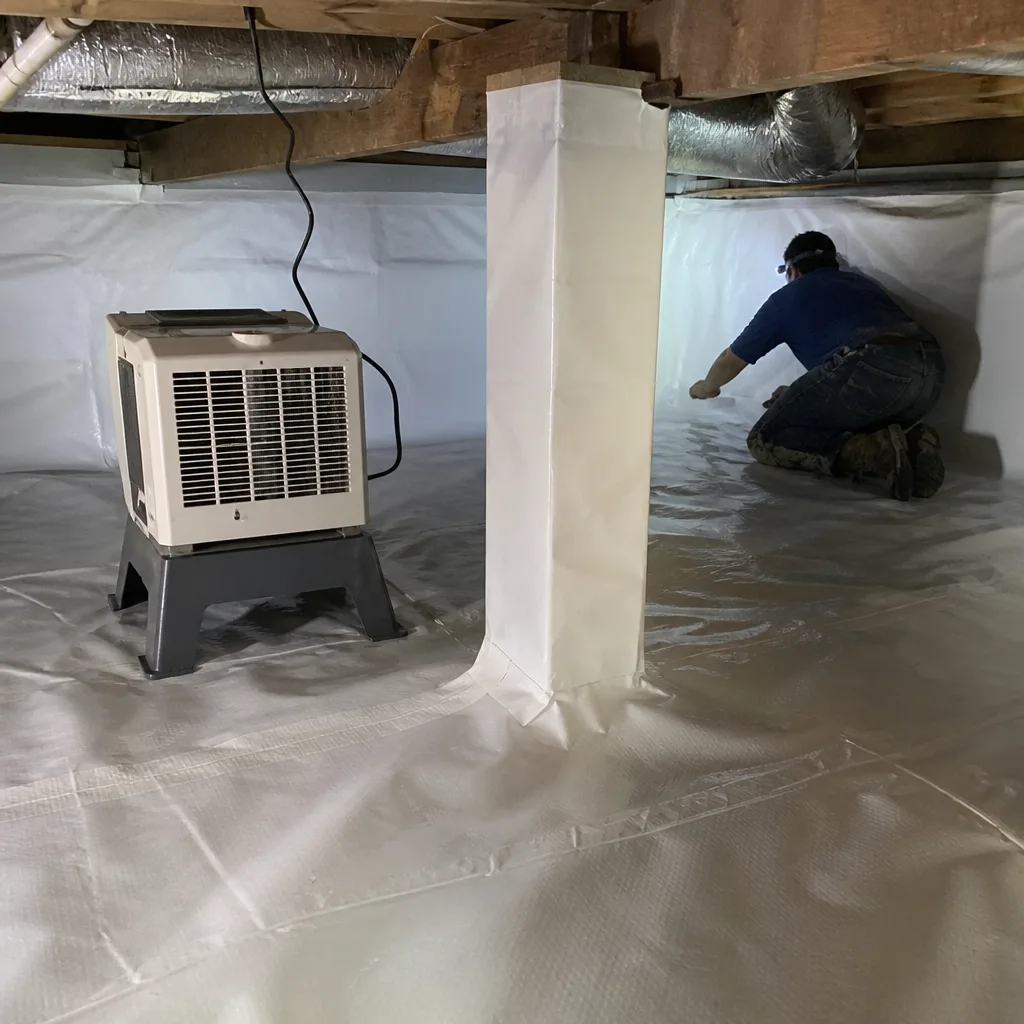
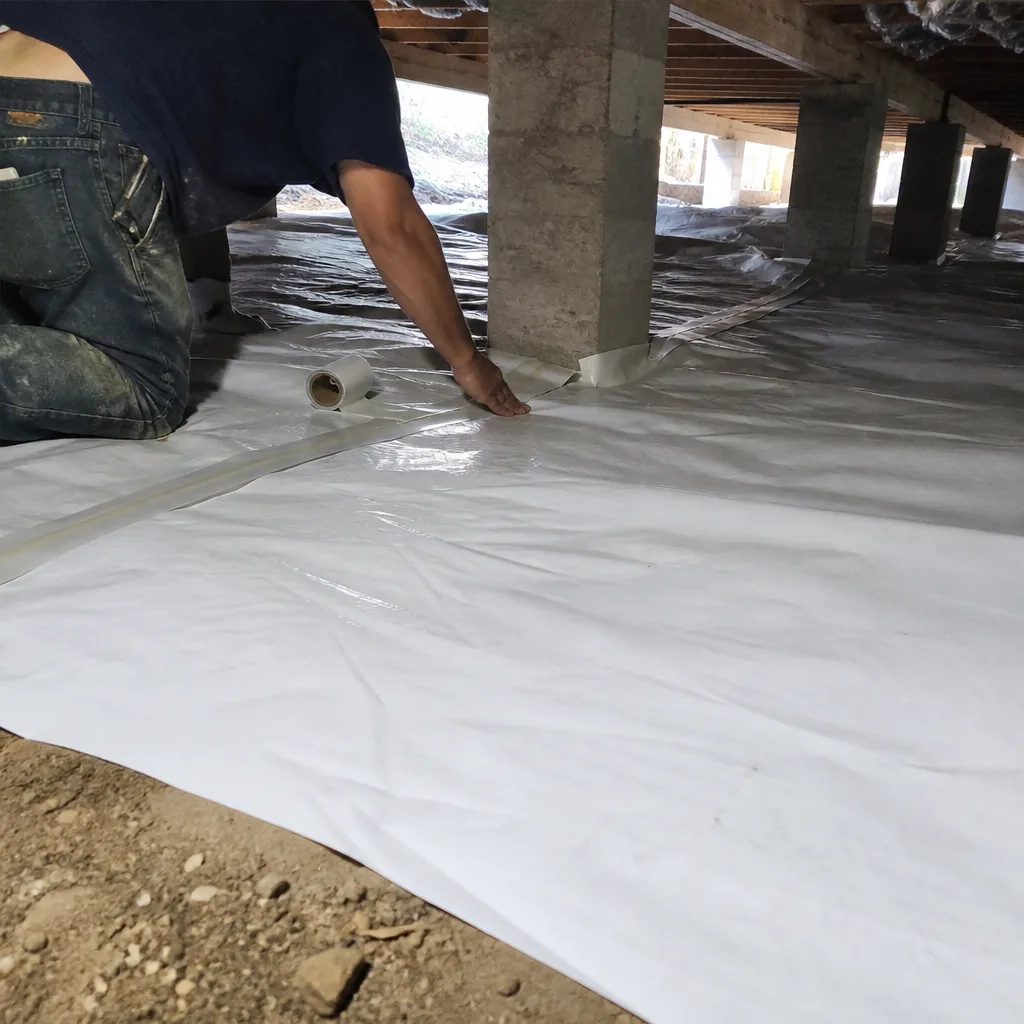
Crawl spaces: Encapsulation with closed-cell foam on walls and vapor barrier on floor. Leander’s clay soils and seasonal moisture make unsealed crawl spaces a significant humidity source. Our crawl space encapsulation & vapor barrier in Leander service addresses this assembly specifically.
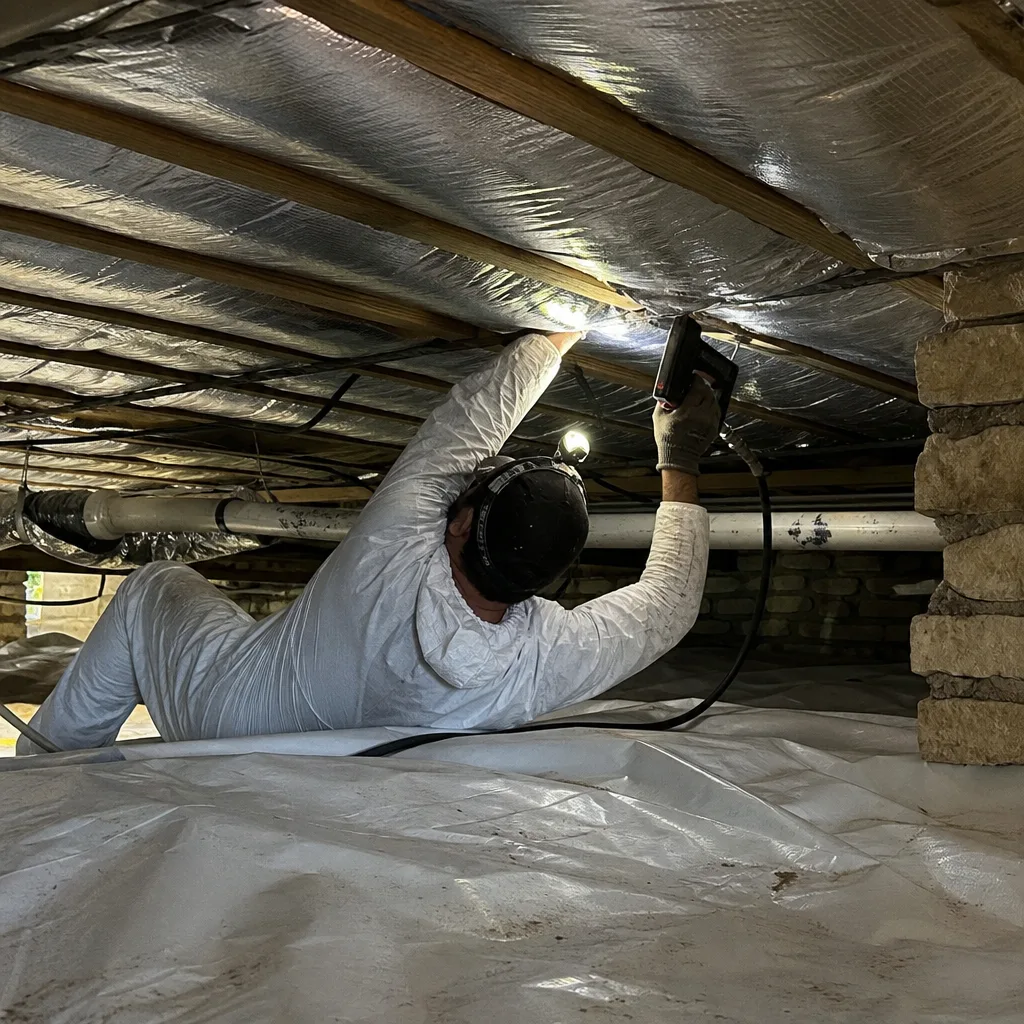
Radiant barriers: Foil-faced roof deck sheathing or stapled foil in vented attics. Effective in Leander’s cooling-dominant climate for reducing radiant heat gain, but not a substitute for adequate insulation depth. We install radiant barrier as a complement, not alternative, to R-38+ attic insulation.
One Leander-specific consideration: the Hill Country’s hard water and mineral content affect humidifier and HVAC condensate systems in conditioned attics. We inspect these as part of our envelope assessment because moisture source control is inseparable from insulation performance.
The Documentation Package You Should Hold at Job Close
Under Haven Standard Clause 1, every job begins with a written price and ends with a documented record. Here’s what you should receive, verify, and retain:
- Installed depth photos: Date-stamped images showing the depth ruler at multiple attic locations, with the ruler legible in frame. Not “attic overview” shots - specific, verifiable documentation.
- Blower-door test results: Before-and-after ACH50 readings on applicable jobs. The report should include outdoor temperature, indoor temperature, and wind speed at time of test, as all affect accuracy.
- Product data sheets: Manufacturer specifications for the exact material installed, including R-value per inch, density, and temperature ratings. This protects you if a warranty claim arises.
- Warranty registration number: Manufacturer warranties (typically 10 years to lifetime for fiberglass, limited lifetime for spray foam) require registration. The contractor should provide confirmation, not just a promise to file.
- Written scope of work: What was done, where, with what materials, to what depth or thickness. Signed by both parties before work started - this is Haven Standard Clause 1.
- 365-Day Done Right Promise documentation: The specific terms, in writing, with contact information for claims. Ours covers material and workmanship; if it’s not done right, we make it right.
We’ve reviewed competitor documentation packages from Leander-area jobs that included none of these six items. The homeowner had a receipt and a verbal warranty. That’s not sufficient for a building component that should perform for 20-30 years.
Before any crew arrives, ask what you’ll hold in your hand when they leave. The answer reveals whether the contractor treats documentation as overhead or as proof of performance.
What Insulation Costs in Leander
We publish price ranges because Haven Standard Clause 1 requires a written price before any work starts. These are actual ranges for Leander homes we’ve completed since 2016, adjusted for 2024-2025 material and labor costs.
| Service | Typical Home Size/Scope | Price Range | What’s Included |
|---|---|---|---|
| Attic air sealing only | 2,000-2,500 sq ft, single-story | $1,200-$2,400 | Top plates, penetrations, can lights, hatch; blower-door before/after |
| Attic insulation addition (fiberglass over existing) | R-19 to R-38 upgrade | $1,800-$3,200 | Material, installation, depth rulers, photo documentation |
| Attic insulation removal and replacement | Contaminated or settled material | $3,500-$6,500 | Removal, disposal, air sealing, new insulation, full documentation |
| Spray foam attic (open-cell, roof deck) | 1,500-2,500 sq ft conditioned attic | $4,500-$8,500 | Material, application, core sample verification, thickness documentation |
| Crawl space encapsulation | 1,500-2,500 sq ft footprint | $3,000-$6,000 | Vapor barrier, wall insulation, sealed vents, dehumidifier if needed |
| Full envelope retrofit (seal + insulate attic and crawl) | Typical Leander home, 2005-2020 | $6,500-$12,000 | Comprehensive air sealing, insulation, blower-door testing, photo record |
These ranges assume standard access, no active rodent infestation requiring remediation, and no structural repairs. We provide a fixed written price after inspection, not a range that expands. Our Free Second Opinion on Any Written Estimate applies if you’ve received a competing quote - bring it to us and we’ll review the scope line by line.
Financing is available through third-party providers for qualified homeowners; we don’t markup financing or steer toward specific lenders.
Common Mistakes to Avoid
- Installing insulation over unsealed air leaks. This is the most common error we correct in Leander homes. The insulation drapes over gaps but doesn’t seal them; conditioned air bypasses the material entirely. Always seal first, then insulate.
- Trusting bag R-value as installed performance. Climate Zone 3A’s temperature extremes derate fiberglass performance. Install to higher depth and verify with a permanent depth ruler.
- Ignoring the attic hatch. An uninsulated, unsealed hatch creates a chimney effect that undermines the entire attic assembly. It needs weatherstripping, insulation, and latch hardware that maintains compression.
- Assuming new construction meets current needs. Homes built under 2009 or 2015 IECC were legal at the time but underinsulated by today’s energy costs. Code minimums are a floor, not a target.
- Choosing spray foam based on price per board foot alone. Off-ratio foam, insufficient thickness, or missed coverage areas create moisture risks that are expensive to remediate. Verify with core samples.
- Neglecting duct leakage. Leaky ducts in a vented attic dump conditioned air outside the envelope. Duct sealing often yields higher comfort improvement than additional insulation.
- Accepting verbal warranties. Manufacturer warranties require registration; workmanship promises should be in writing. If it’s not documented, it doesn’t exist.
When to Call a Professional
Call for an assessment if your home was built before 2021, if you’ve never had a blower-door test, if rooms are persistently uncomfortable despite thermostat settings, or if your summer electric bills exceed $0.14 per square foot of conditioned space. These are objective indicators that the envelope is underperforming.
Topside Attic Insulation Leander offers free estimates in Leander - call (737) 252-7159. Every estimate includes a written scope and written price before any work starts, documented photo record, and on applicable jobs, before-and-after blower-door readings. We’ve sealed and insulated 9,000+ homes since 2016, every one with the same documentation standard.
Frequently Asked Questions
Most attic insulation jobs in Leander run between $1,800 and $6,500 depending on whether we’re adding to existing material or removing and replacing it, with full envelope retrofits for typical 2,000-square-foot homes falling in the $6,500-$12,000 range. We provide a fixed written price after inspection, not an estimate that changes. Call (737) 252-7159 for a free assessment - estimates are free, and we offer a Free Second Opinion on any written estimate you’ve already received.
Adding insulation over existing material is cheaper upfront, but only if the existing insulation is clean, dry, and uncompressed - conditions we verify during inspection. In Leander, we find roughly 40% of attics need partial or full removal due to rodent activity, moisture staining, or settlement below recoverable depth. Replacement costs more initially but avoids the layered-performance problems of burying compromised material. We’ll show you photos and give you both options in writing.
Air sealing and blown-in insulation additions can often be completed in a single day for standard Leander homes. Removal-and-replacement jobs, spray foam applications, and full envelope retrofits typically require 1-3 days depending on access conditions and weather. We schedule with a named technician and text when they’re en route - no callback windows measured in business days.
Current IECC code requires R-49 in attics for new construction, but we recommend targeting effective R-42 to R-49 for Leander’s Climate Zone 3A conditions due to temperature derating. Walls are limited by cavity depth - R-13 to R-15 in 2×4 construction - which is why we emphasize air sealing and attic improvement over wall cavity work for most existing homes. The depth ruler in your attic tells you what you actually have; the blower-door number tells you if it’s doing any good.
The only reliable verification is a blower-door test combined with thermal imaging. A low ACH50 (below 5) with even attic depth and no thermal bypasses indicates performance. High bills, uncomfortable rooms, or visible temperature variation on an infrared camera indicate problems the insulation alone won’t solve. We provide before-and-after blower-door numbers on every applicable job so you can verify the change.
Leander’s expansive clay soils push builders toward slab-on-grade construction with minimal edge insulation, which creates cold-floor complaints in winter. While slab edge retrofit is rarely cost-effective, we address the symptom through comprehensive attic and crawl space sealing that reduces the overall heating load. For homes with crawl spaces, our crawl space encapsulation service directly addresses the soil moisture and thermal transfer that clay soils exacerbate.
Open-cell foam (like Icynene Classic Plus) is vapor-permeable, softer, and less expensive per R-value; it’s appropriate for roof deck applications where drying to the interior is desired. Closed-cell foam (like Demilec Heatlok HFO) is denser, adds structural rigidity, and acts as a vapor barrier; it’s preferred for crawl space walls and applications where space is limited. In Leander’s climate, either works in attics with proper thickness; the choice depends on specific assembly and moisture management needs.
The Bottom Line
Leander’s Climate Zone 3A location, rapid growth, and specific soil conditions create insulation challenges that generic advice misses. The path to performance is measurable: air seal first, install to verified depth with temperature-appropriate materials, and demand documentation that proves the result. Don’t trust bag labels, verbal warranties, or contractor reputation alone. The depth ruler, the blower-door number, and the written scope are what separate actual performance from installed hope. If your home was built before 2021, it almost certainly needs assessment against current standards - and the documentation to prove the upgrade worked.
Written by Wes Okafor, Owner at Topside Attic Insulation Leander, serving Leander since 2016.