
Last updated September 24, 2026
Insulation Permits, Codes & Inspections in TX: What You Need to Know
Texas adopted the 2021 International Energy Conservation Code in 2023, raising the residential attic R-value requirement from R-38 to R-49 in Climate Zone 3. Homes permitted before that date are grandfathered, but only until they trigger a “substantial improvement” - a threshold most Leander homeowners have never heard of. We’ve seen insulation contractors in Williamson County quote R-38 as “code” in 2024, and we’ve seen homeowners pull permits for simple batt replacements that didn’t legally require one. Both mistakes cost money. This guide draws the actual line using the 2021 IECC as adopted by Texas, explains where Leander’s local amendments change that line, and describes what a passing inspection actually checks so you don’t pay for work that fails or permits you didn’t need. For more guides & resources on navigating Texas energy code, see our blog.
Quick Answer
Most residential insulation work in Leander requires a permit when it is part of new construction, a room addition, or a project valued above $5,000 that alters the building envelope. Simple like-for-like replacement of existing attic insulation in an existing home typically does not require a permit, though it must still meet current R-value standards if triggered by a substantial improvement. When a permit is required, the City of Leander enforces the 2021 IECC with local amendments, and inspections verify both installed R-value and continuous air barrier integrity.
Table of Contents
- When Is a Permit Required in Leander?
- What Changed in the 2021 IECC
- Leander’s Local Amendments
- The Inspection Process: Rough-In vs. Final
- Prescriptive vs. Performance Compliance
- Unpermitted Work and Home Sales
- The Continuous Air Barrier Requirement
- What Documentation to Keep
 Before
 After
AfterWhen Is a Permit Required in Leander?
The question sounds simple. The answer depends on three variables: the scope of work, the project value, and whether the building is new or existing.
Under the City of Leander’s adopted building code, a building permit is required for any construction, alteration, or repair that changes the building’s structural, mechanical, electrical, or plumbing systems. For insulation specifically, this breaks into three categories:
- New construction and additions: All insulation work requires a permit. The insulation plan is reviewed during plan check, inspected at rough-in, and verified at final. No exceptions.
- Alterations to existing buildings: A permit is required when the work is valued above $5,000 or when it involves structural changes, changes to egress, or modifications to the building envelope that affect energy compliance. In Leander, this $5,000 threshold is the local amendment to the Texas Administrative Code, and it applies to the total project value, not just the insulation line item.
- Like-for-like replacement: Replacing existing insulation with the same type and approximate R-value, without altering framing or air barriers, typically falls below the permit threshold if the total project value stays under $5,000. This is where homeowners often get conflicting advice.
Here’s the catch that trips people in Leander’s 78641 and 78645 ZIP codes: many homes built between 2005 and 2015 were originally insulated to R-30 or R-38. If you’re replacing that insulation with R-49 to meet current standards, some inspectors interpret this as an upgrade requiring permit compliance. Others treat it as replacement if the cavity depth hasn’t changed. We’ve found the most reliable path is to call Leander Development Services directly at (737) 252-7159 before work starts and get a determination in writing. If you’re unsure whether your attic shows warning signs, review our Insulation Warning Signs: A Leander Homeowner’s Reference Guide first.
The “substantial improvement” rule adds another layer. Under the 2021 IECC, if a renovation project costs more than 50% of the building’s assessed value, the entire building must be brought to current energy code. In Leander’s rapidly appreciating market, a $150,000 whole-home renovation on a $280,000 assessed home triggers this. The insulation work then becomes part of a mandatory code upgrade, permit required, regardless of whether the insulation itself was a $3,000 or $8,000 line item.
We’ve also seen homeowners in Crystal Falls and Travisso trigger this unintentionally. They planned a kitchen and master bath renovation, hit the 50% threshold, and discovered during final inspection that their attic insulation needed to be upgraded from R-38 to R-49 to close the permit. The insulation contractor they hired hadn’t checked. We were called in to remediate, remove the new kitchen ceiling to access top plates, and seal properly before blowing R-49. The homeowner paid for insulation twice.
What Changed in the 2021 IECC
Texas is one of the few states that adopts energy code at the state level rather than leaving it to municipalities. The Texas State Energy Conservation Office updated the mandatory code to the 2021 IECC with Texas-specific amendments, effective statewide in 2023. For homeowners in Leander, four changes matter most.
Attic R-value increased from R-38 to R-49. Climate Zone 3, which includes all of Central Texas, previously required R-38 in wood-framed attics. The 2021 code raised this to R-49 for new construction and substantial improvements. This is not a recommendation. It is the minimum prescriptive requirement.
Wall cavity insulation increased from R-13 to R-20, or R-13 plus continuous insulation. For new construction in Leander, standard 2×4 walls no longer meet prescriptive code with cavity fill alone. Builders must either use 2×6 framing, add continuous rigid insulation, or pursue the performance compliance path.
The continuous air barrier became a separate, inspectable requirement. Previous codes mentioned air sealing in passing. The 2021 IECC makes it a standalone mandatory provision with specific testing or visual inspection requirements. We’ll cover this in detail below because it changes what inspectors actually check.
Blower door testing entered the code as an optional compliance path. The 2021 IECC allows builders to meet energy compliance through either prescriptive R-values or performance testing, including a maximum air leakage rate of 3.0 ACH50 in Climate Zone 3 for the ERI path. This is where our before-and-after blower-door numbers become relevant documentation.
Homes permitted before 2023 are grandfathered at their original code cycle, but this grandfathering has limits. It expires when substantial improvement is triggered. It also expires when the work itself requires a permit and the permit application falls under the 2021 code. A homeowner in Leander’s Cedar Park West area discovered this in 2024 when adding a permitted 400-square-foot home office triggered a full envelope upgrade on the original 2012 home.
Leander’s Local Amendments
The City of Leander adopts the International Building Code, International Residential Code, and International Energy Conservation Code with local amendments published in the Leander Development Code. For insulation work, three amendments change how the state code applies locally.
Amendment 1: The $5,000 permit threshold. Texas law allows municipalities to set their own threshold for permits on existing buildings. Leander set theirs at $5,000 total project value. This means a $4,200 attic insulation and air sealing job does not require a permit if it involves no structural changes. A $5,100 job does. We’ve seen contractors split invoices to stay under this threshold. This is permit fraud, and if discovered, the work can be red-tagged and required to be removed.
Amendment 2: Local inspector discretion on visual air barrier inspection. The 2021 IECC allows either visual inspection or blower door testing to verify air barrier continuity. Leander’s building official has directed inspectors to require visual inspection for all permitted insulation work unless the project pursues the ERI performance path with a certified HERS rater. This means the inspector will want to see sealed top plates, sealed electrical and plumbing penetrations, and blocked soffit baffles before insulation covers them. Schedule the inspection wrong, and you’re removing insulation.
Amendment 3: Specific documentation requirements for spray foam. Leander requires spray foam insulation installers to submit manufacturer product data sheets and a certificate of installation showing applied thickness, density, and pass/fail on the ASTM E84 flame spread test. This applies to both open-cell and closed-cell products, including Icynene and Demilec formulations we commonly use. The certificate must come from a third-party certified installer, not the manufacturer’s representative. We’ve seen DIY spray foam kits fail this requirement and require complete removal.
Leander also participates in the Williamson County cooperative inspection program for fire and energy code. This means your inspector may be a city employee or a county contract inspector, but the checklist is the same. The variance is in interpretation, and we’ve found county contract inspectors tend to be stricter on air barrier visual inspection than city staff.
The Inspection Process: Rough-In vs. Final
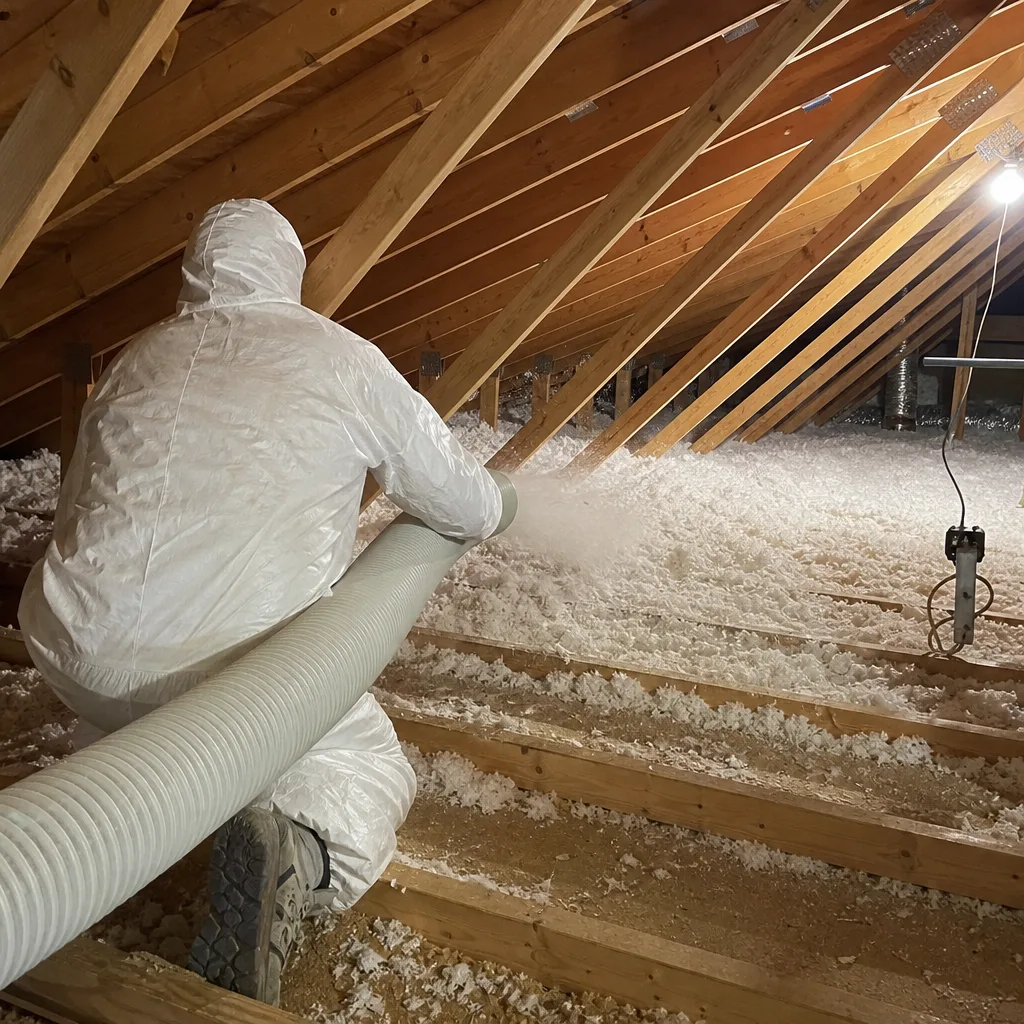
This is where homeowners and even some contractors lose time and money. The City of Leander requires two inspection points for permitted insulation work: rough-in and final. Schedule them wrong, and you fail.
The Rough-In Inspection
The rough-in inspection occurs after air sealing is complete but before insulation is installed. The inspector verifies:
- Top plates between conditioned and unconditioned spaces are sealed with caulk, foam, or equivalent material
- Electrical penetrations through the ceiling plane are sealed
- Plumbing vent stacks and chimney penetrations have approved fire-blocking and air-sealing details
- Recessed can lights in the thermal envelope are IC-rated or have approved enclosure boxes
- Soffit baffles are installed at eaves to maintain vent channel where required
- Duct boots and register boots are sealed to the ceiling drywall or subfloor
The inspector does not check R-value at rough-in. They check that the conditions for achieving R-value will exist once insulation is installed. We’ve had Leander inspectors fail rough-ins because the air sealing was “incomplete at visible penetrations” even though the contractor planned to seal from the insulation side. The code requires accessibility for inspection. Seal it, then cover it.
The Final Inspection
The final inspection occurs after insulation is fully installed. The inspector verifies:
- Installed insulation thickness matches the labeled R-value for the product used
- Insulation is in substantial contact with the air barrier surface (no gaps, voids, or compression)
- Attic access hatch or door is insulated to the same R-value as surrounding attic floor
- Spray foam thickness and density match the submitted product data (measured with depth gauge, not visual estimate)
- Vapor retarder placement is correct for the assembly and climate zone
In Leander’s summer conditions, with attic temperatures exceeding 140°F, inspectors pay particular attention to compression in blown-in products. Our Seasonal Insulation Care for Leander: Year-Round Homeowner’s Guide explains how temperature swings affect long-term performance. GreenFiber cellulose, for example, must be installed at the labeled thickness for the declared R-value. Settling over time is expected, but initial installation must meet the labeled coverage chart. We document this with our photo record, measuring depth at multiple points.
The Scheduling Mistake That Costs $2,000
Here is the error we see most often in Leander: a contractor installs insulation, then calls for rough-in. The inspector cannot see the air barrier. The inspection fails. The contractor must remove enough insulation to expose the air sealing for verification, then reinstall. On a 2,400-square-foot attic with R-49 blown-in, this is approximately $1,800 to $2,400 in removal, reinstallation, and additional labor.
The correct sequence is:
- Complete all air sealing and preparatory work
- Call for rough-in inspection and pass
- Install insulation
- Call for final inspection and pass
We write this sequence into our scope of work for every permitted job. Under Haven Standard Clause 1, the written scope includes inspection scheduling responsibility. Our crews do not install insulation until rough-in is passed and documented.
Prescriptive vs. Performance Compliance
The 2021 IECC offers two paths to demonstrate energy code compliance. The path you choose affects what documentation you must keep after the project closes.
The Prescriptive Path
This is the default. You meet or exceed every R-value and U-factor table in the code. For Leander attic work, that means R-49 minimum. For walls, R-20 cavity or R-13 plus R-5 continuous. For crawl spaces, R-19 in Climate Zone 3.
Documentation required: product labels showing declared R-value, installation certificates from the contractor, and passed inspection records from the city. Keep these for the life of the building. They are your proof of compliance if questioned during a future sale or renovation.
The Performance Path (ERI and UA Alternate)
The Energy Rating Index path allows a building to trade off components. A home with R-38 attic insulation might still comply if it has exceptional window U-factors, reduced air leakage, or enhanced wall insulation that produces an equivalent or better energy outcome. The trade-off is calculated using REScheck or approved software, and the final compliance is verified by a certified HERS rater.
The UA alternate method, less common in Leander, uses area-weighted U-factor calculations to show the overall envelope performs equivalently to the prescriptive path.
Documentation required: the software calculation printout, the HERS rater’s certification, the final HERS index score, and the city inspection records. This documentation is more extensive but offers flexibility for complex renovations where strict prescriptive compliance is impractical.
We’ve pursued the performance path for several Leander homes in the Bryson community where the original construction used 2×4 walls with R-13 and the homeowner wanted to avoid tearing out drywall to upgrade walls. By combining enhanced attic insulation to R-60, air sealing to 2.5 ACH50, and high-performance window replacements, we achieved ERI compliance without wall demolition. The homeowner received a binder with the REScheck calculation, HERS certificate, and our blower-door test report showing 4,100 CFM50 before and 1,950 CFM50 after.
Unpermitted Work and Home Sales
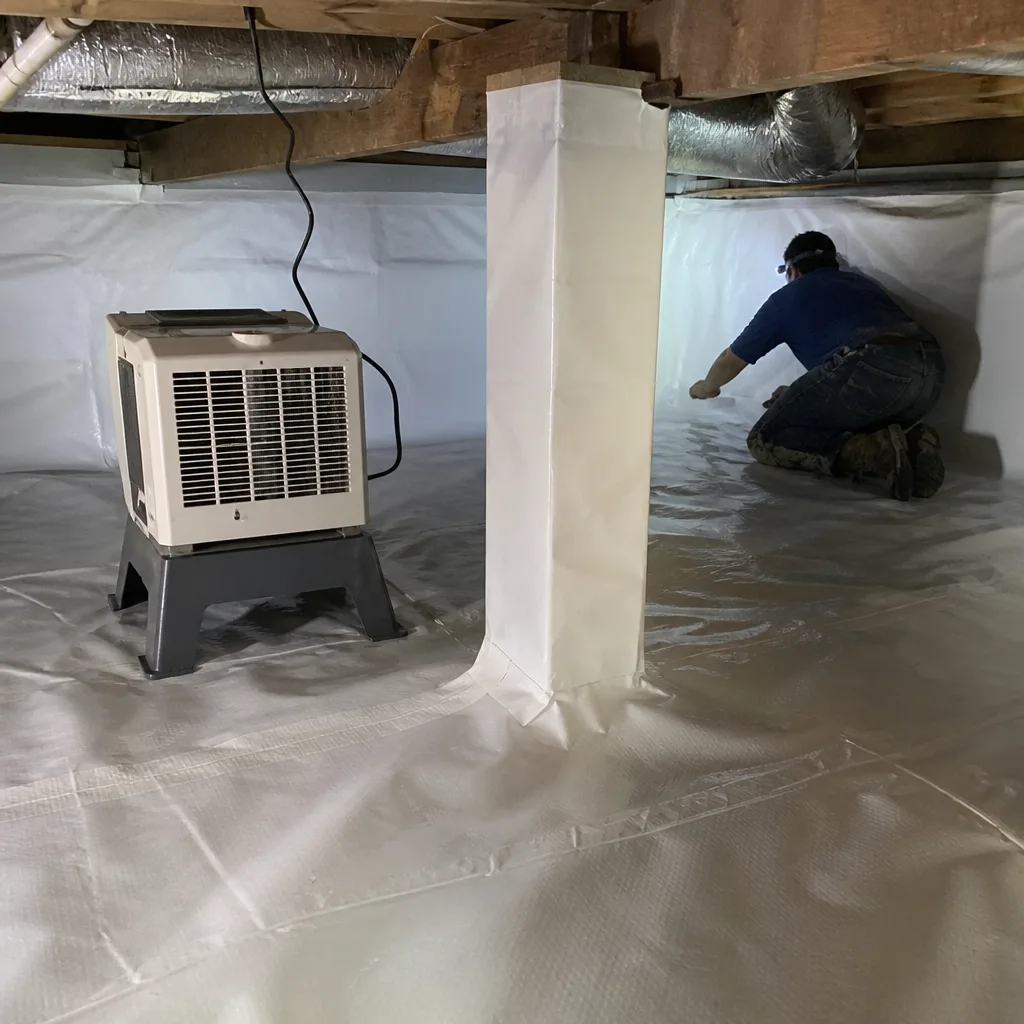
This is the scenario that generates the most anxious calls to our office. A homeowner in Leander lists their home. The buyer’s inspector notes insulation that doesn’t match permit records, or no permit records exist for visible upgrades. The deal stalls. What happens next depends on when the work was done, who did it, and what the title company requires.
Path 1: Retroactive permitting. The homeowner applies for a permit after the fact. Leander charges 1.5x the standard permit fee for retroactive applications. The work must be exposed for inspection, or the homeowner must submit substantial documentation proving code compliance. For attic insulation, this usually means removing enough material to verify depth and air sealing, then reinstalling. Cost range in Williamson County: $800 to $2,500 for the permit process and re-exposure, plus the original work if it fails inspection.
Path 2: Seller disclosure and price negotiation. The seller discloses the unpermitted work and negotiates a credit or price reduction. Buyers’ agents in Leander’s market typically request a credit equal to the estimated cost of retroactive permitting plus a contingency. We’ve seen credits of $3,000 to $7,000 for unpermitted attic insulation and air sealing in the $400,000 to $600,000 price bracket.
Path 3: Buyer’s assumption of risk. The buyer accepts the property with disclosed unpermitted work, often with a holdback in escrow. This requires the title company to agree, which they increasingly will not for work that affects structural or energy code compliance. In 2024, we’ve seen title companies in Williamson County refuse to close on homes with unpermitted spray foam insulation due to fire code concerns.
The prevention is simple: pull the permit when required, keep the documentation, and verify permit closure before paying the contractor in full. Use our Attic Insulation Maintenance Checklist for Leander Homeowners to track what to verify at each stage. Under Haven Standard, we provide the permit application number, inspection dates, and final approval documentation in the project closeout package. The homeowner knows the permit is closed before we leave.
The Continuous Air Barrier Requirement
This is the single biggest change in the 2021 IECC that most Leander contractors still get wrong. The code no longer treats insulation and air sealing as separate, optional activities. It defines a “continuous air barrier” as a combination of materials and assemblies that minimize air leakage, and it requires this barrier to be:
- Designed, with specific materials identified on plans for permitted work
- Installed, with visual inspection or blower door testing verification
- Located inside or outside the thermal insulation, not interrupted by it
The practical meaning for Leander homeowners: if your insulation contractor blows fiberglass or cellulose over an unsealed attic floor, they have not installed a code-compliant assembly. The insulation is in contact with an incomplete air barrier. This fails the 2021 IECC, and if inspected, it fails.
We treat this as non-negotiable. Our crews seal first, then insulate, in that order. The air sealing scope includes:
- Top plate seams between interior and exterior walls, sealed with acoustic sealant or one-part polyurethane foam
- Electrical box penetrations, sealed with caulk or putty pads
- Recessed light housings, either sealed with pre-formed covers or verified as IC-rated airtight units
- Plumbing vent penetrations, sealed with fire-rated foam and escutcheon rings
- Duct penetrations and register boots, sealed with mastic or foil tape, not duct tape
- Chimney and flue penetrations, sealed with fire-rated materials and proper clearance maintained
The blower-door test - a pressurization reading that shows, in one number, how much air your building envelope is losing - is our verification method. We test before air sealing, test after air sealing but before insulation, and test again after insulation if the project pursues the performance path. The homeowner receives all three numbers. Most Leander homes we work on start between 3,500 and 6,000 CFM50 and finish between 1,800 and 2,800 CFM50 after sealing and insulation.
CertainTeed’s MemBrain smart vapor retarder and Owens Corning’s EnergyComplete system are products we’ve used to meet this requirement in Leander’s mixed-humid climate, where vapor drive changes seasonally. The product choice depends on the assembly and the compliance path, not on brand preference.
What Documentation to Keep
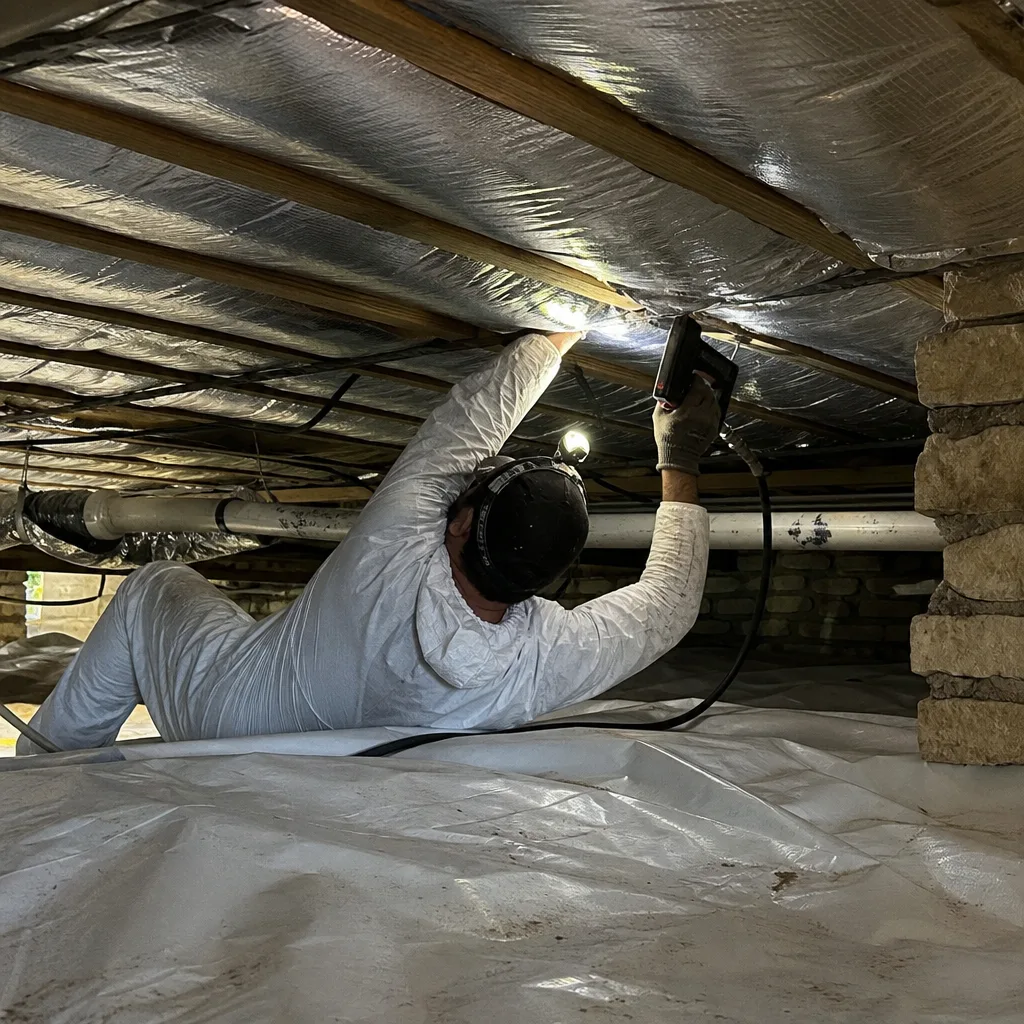
Whether your project required a permit or not, certain documents protect your investment and prevent future sale complications. We provide these on every job, permitted or not. Homeowners should request them from any contractor and retain them for the life of the building.
- Written scope of work - the specific assemblies, R-values, products, and installation methods agreed to
- Product labels and manufacturer data sheets - proof that installed materials match what was specified
- Before-and-after blower door test report - on applicable jobs, the pressurization numbers showing air leakage reduction
- Documented photo record - dated photographs of air sealing, insulation depth measurements, and critical details
- Permit application and inspection records - if permitted, the full record from application to final approval
- Warranty documents - manufacturer warranties on materials and contractor warranty on workmanship
For permitted work in Leander, we also provide the REScheck or COMcheck compliance certificate if the performance path was used, and the HERS rater’s documentation if applicable. These are not optional extras. They are the proof that your home meets code, and they are what the next buyer’s inspector will ask for.
We’ve been called to Leander homes where the previous homeowner “lost” the insulation documentation and the new owner needed proof for an insurance claim or energy efficiency rebate. Without product labels or installation certificates, rebate programs like Austin Energy’s (which some Leander homeowners qualify for through shared service territories) cannot verify eligibility. The documentation has real monetary value.
Common Mistakes to Avoid
- Assuming grandfathering protects all existing insulation. Grandfathering expires at substantial improvement. If your renovation budget crosses 50% of assessed value, your entire home must meet 2021 IECC, including insulation you weren’t planning to touch.
- Scheduling final inspection before rough-in. The inspector cannot verify air barrier continuity through installed insulation. Fail, remove, reinstall, pay again. We’ve remediated this exact error in Leander’s Paloma Lake and Bar W Ranch neighborhoods.
- Using a contractor who cannot produce manufacturer data sheets for spray foam. Leander inspectors require these for spray foam jobs. Demilec and Icynene products we use come with lot-specific certificates. If your contractor shrugs when asked, find another contractor.
- Accepting “R-38 is still code” for new work. R-38 was the prescriptive requirement under the 2015 IECC. For any project permitted under 2021 standards, R-49 is minimum. Some Leander contractors haven’t updated their sales language.
- Splitting a project to stay under the $5,000 permit threshold. This is permit fraud. If discovered, the city can require removal of all work and prohibit future permits until resolved. The savings are not worth the risk.
- Neglecting to verify permit closure before final payment. A permit left open creates a lien risk and clouds title. We provide final approval documentation before requesting final payment. Any contractor who won’t do the same is a red flag.
When to Call a Professional
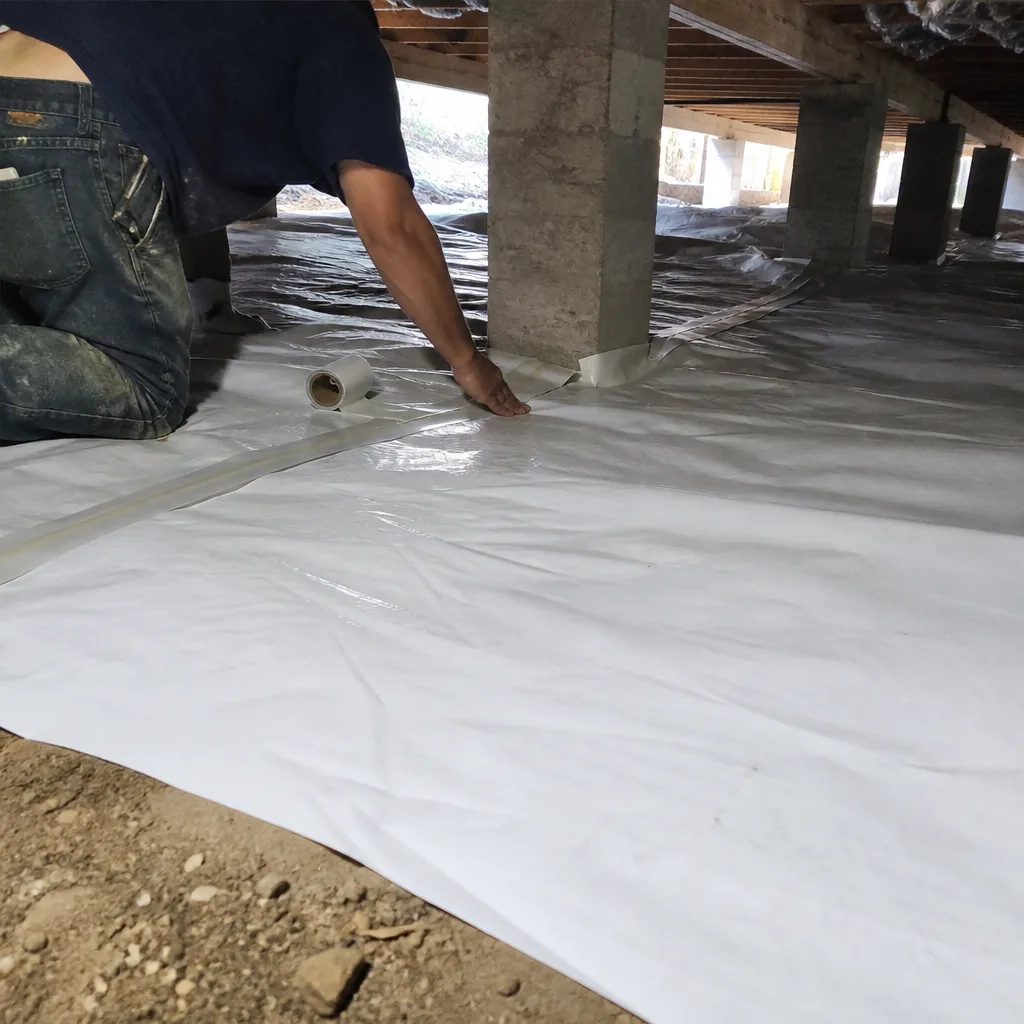
Call a professional when your project involves spray foam, when the total value exceeds $3,000 and you’re uncertain about permit requirements, when you’re renovating as part of a larger project that might trigger substantial improvement, or when you need documentation for a future home sale. Air sealing and insulation installed incorrectly can trap moisture, create fire hazards at recessed lights, or simply fail to perform, and the cost of remediation typically exceeds the cost of doing it correctly the first time.
Topside Attic Insulation Leander offers free estimates in Leander - call (737) 252-7159. We will review your project scope, determine permit requirements, and provide a written price before any work starts. If you have a competing quote, bring it for a free second opinion. We’ll read it with you and flag anything that doesn’t match current code.
Frequently Asked Questions
You need a permit if the total project value exceeds $5,000, if the work is part of new construction or an addition, or if it is triggered by a substantial improvement that requires full code compliance. Simple like-for-like replacement of existing attic insulation below $5,000 typically does not require a permit, though it must still meet current R-value standards if substantial improvement is triggered. Call Leander Development Services at (737) 252-7159 for a written determination on your specific scope.
R-49 is the minimum prescriptive requirement for wood-framed attics in Climate Zone 3 under the 2021 IECC, which Texas adopted in 2023. Homes permitted before 2023 with existing R-38 insulation are grandfathered unless a substantial improvement is triggered. For new construction, room additions, or substantial improvements in Leander, R-49 is mandatory. Call (737) 252-7159 for a free estimate on upgrading to compliant levels.
At rough-in, the inspector checks air barrier continuity: sealed top plates, sealed penetrations, proper soffit baffles, and IC-rated or enclosed recessed lights. At final, the inspector checks installed insulation thickness against labeled R-value, full contact with the air barrier, proper vapor retarder placement, and for spray foam, third-party density and thickness certification. The inspector does not estimate R-value visually; they measure depth and check product labels.
Yes, through the Energy Rating Index path with a certified HERS rater, you can trade off components to achieve equivalent performance. This requires REScheck or approved software modeling, a final HERS index of 52 or lower for Climate Zone 3, and blower door testing. We have pursued this path for Leander homes where wall upgrades were impractical. The documentation requirement is more extensive, but the flexibility can be valuable. Call for a consultation on whether this path fits your project.
The buyer’s inspection or title company will likely flag it. Resolution paths include retroactive permitting at 1.5x standard fees with possible re-exposure of work, seller disclosure with negotiated credit ($3,000 to $7,000 typical in Leander’s market), or buyer assumption with escrow holdback. Title companies increasingly refuse to close on properties with unpermitted spray foam due to fire code concerns. The cheapest solution is permitting correctly before installation.
We identify permit requirements in our written scope, assist with application documentation, and schedule inspections as part of our project management. The homeowner remains the permit holder of record, but we coordinate the entire process including rough-in and final inspections. Every permitted job closes with final approval documentation provided before final payment. Call (737) 252-7159 to discuss your project’s permit status.
The Bottom Line
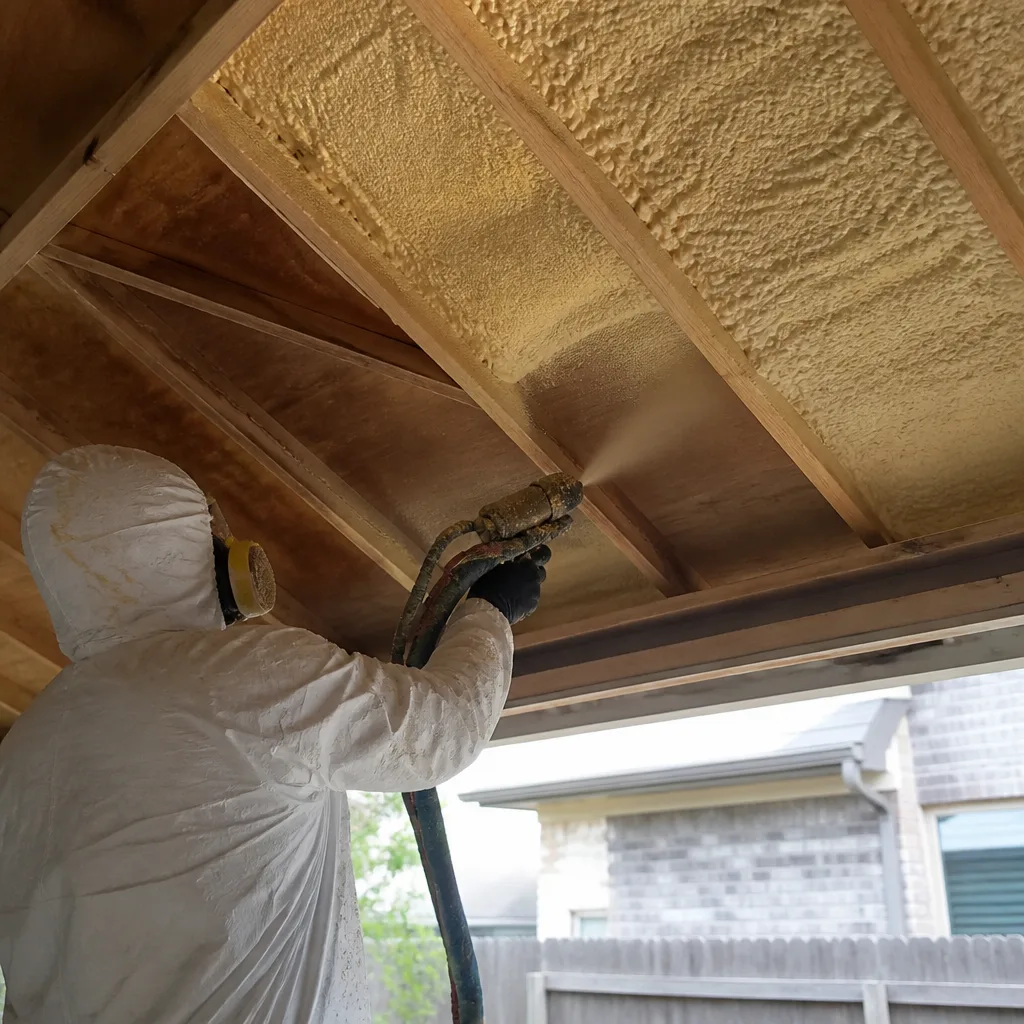
Texas insulation permitting is not the maze it appears to be, but it is a maze with real financial consequences for wrong turns. The 2021 IECC raised standards, Leander’s $5,000 threshold and local inspection practices add specific requirements, and the continuous air barrier provision means air sealing is no longer optional. Get the permit when required, schedule inspections in the correct sequence, keep documentation for the life of the building, and verify that any contractor you hire understands the code cycle they’re working under. The cost of doing it correctly once is always less than the cost of fixing it later.
Written by Wes Okafor, Owner at Topside Attic Insulation Leander, serving Leander since 2016.